Fitted handover
Ceilings, lighting, flooring and services are in place at handover. Your fit-out starts with branding, not construction.
iTower Oman
iTower. Muscat’s business address.
Sound off · 11 sec Bousher, Muscat
Fitted office suites in a landmark tower on Bousher’s commercial spine, opposite Muscat Grand Mall, with its anchors already in place.
Muscat’s business address
01 / 09
iTower / At a glance
Architecture, arrival and everyday performance, distilled into the details that make iTower a business address worth owning.
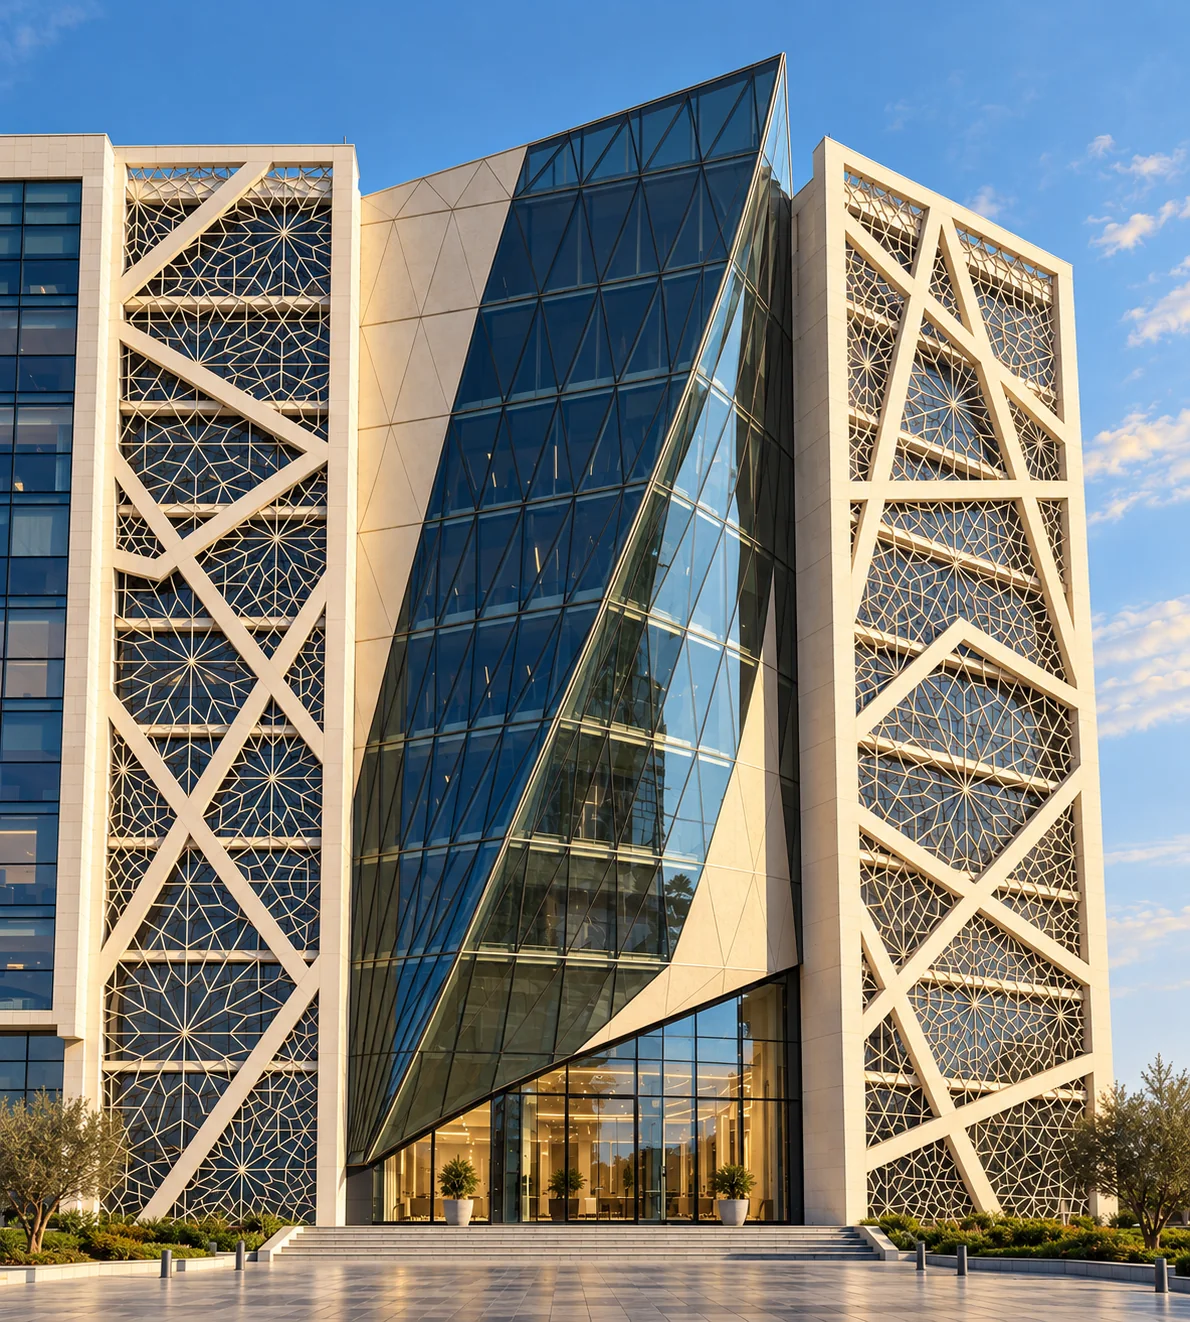
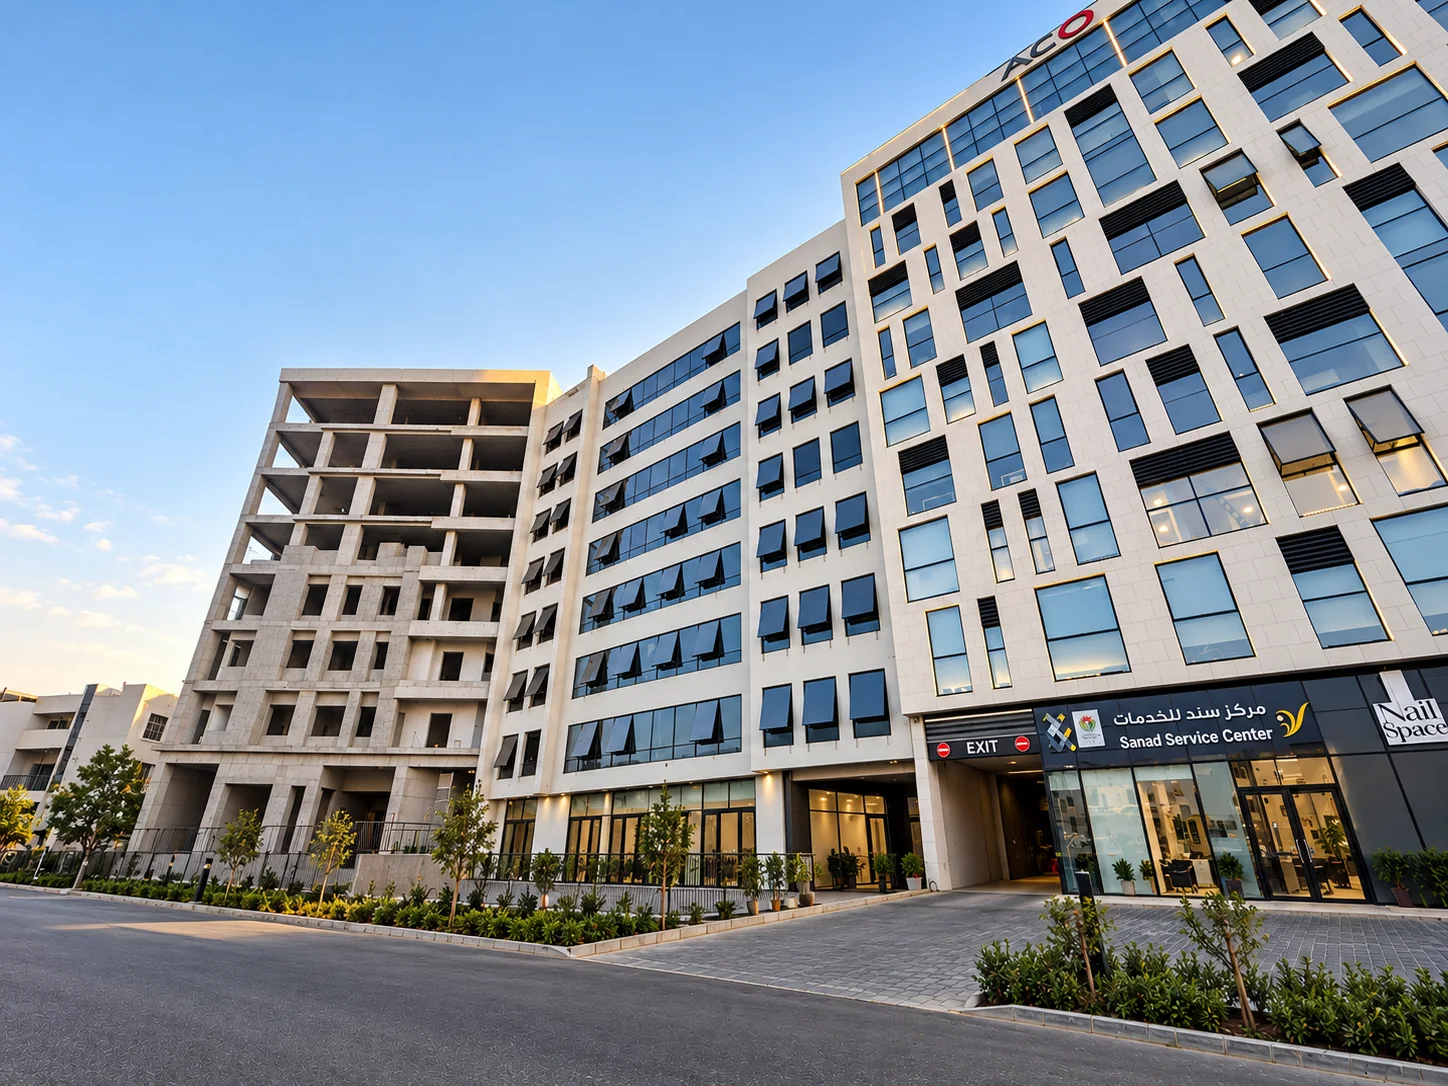
Its facade is wrapped in a contemporary mashrabiya screen: a classical Islamic pattern re-engineered in steel and glass.
Artist’s impression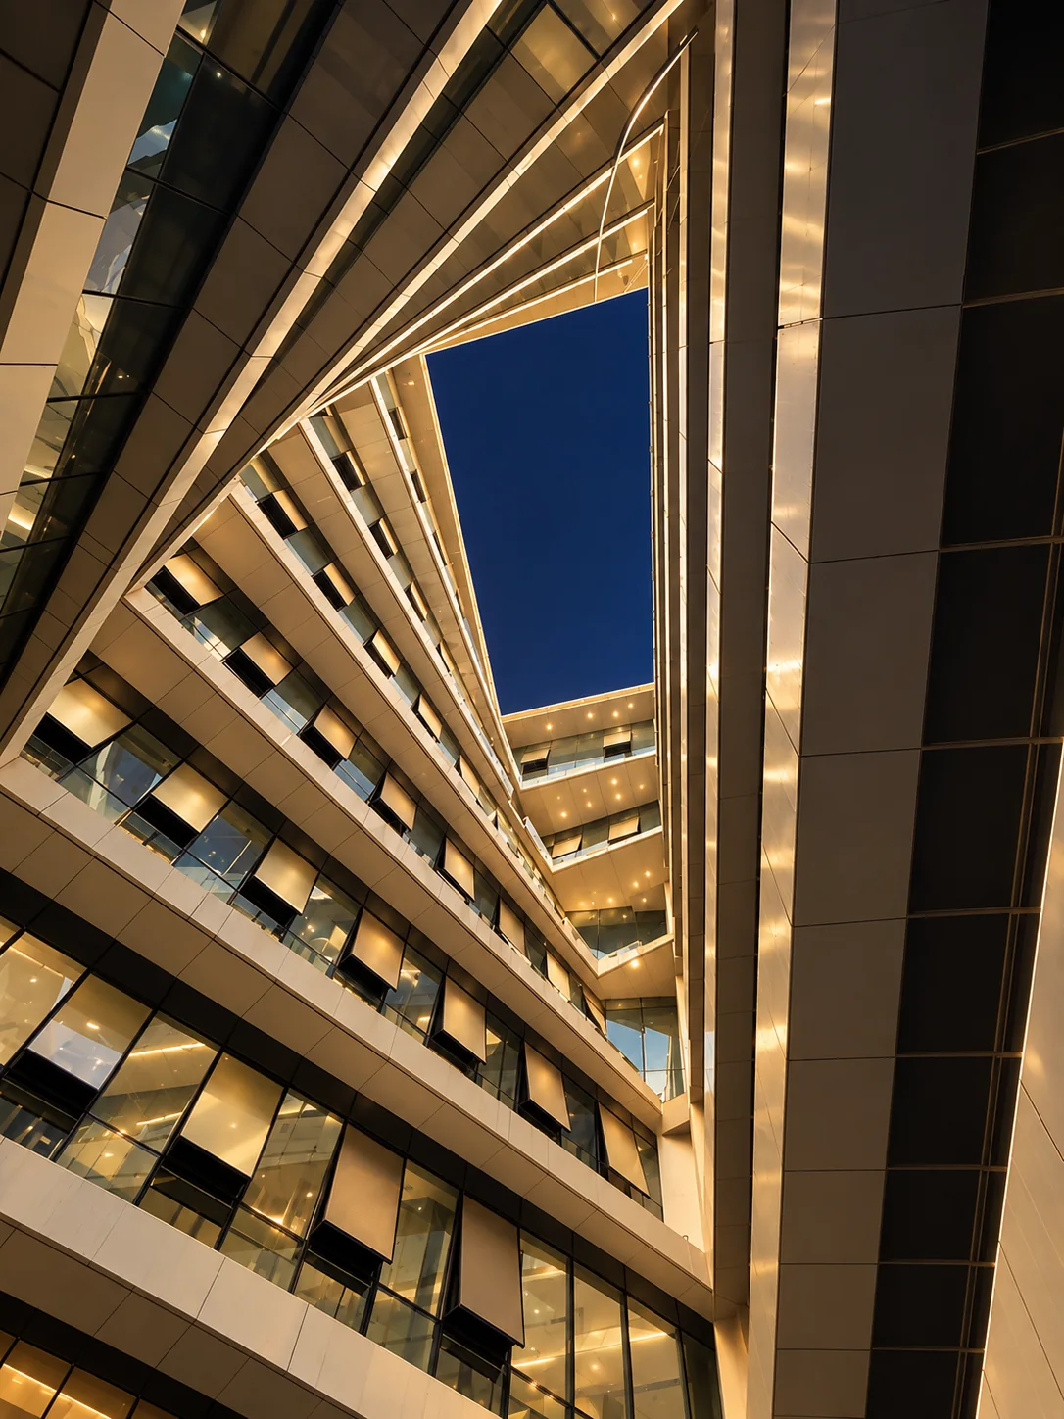
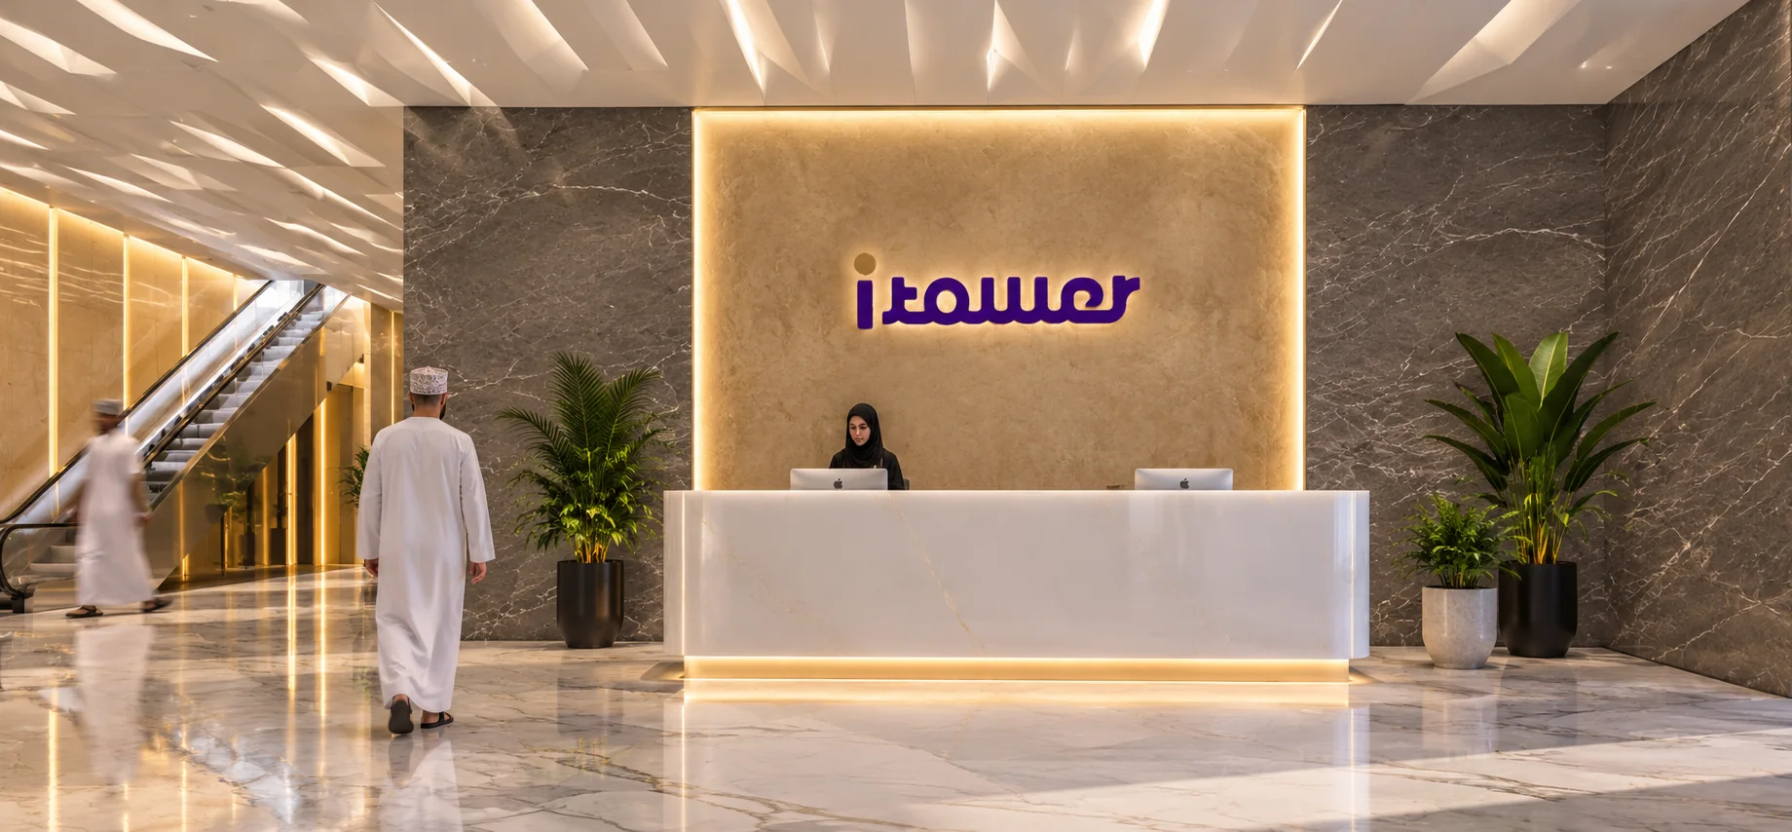
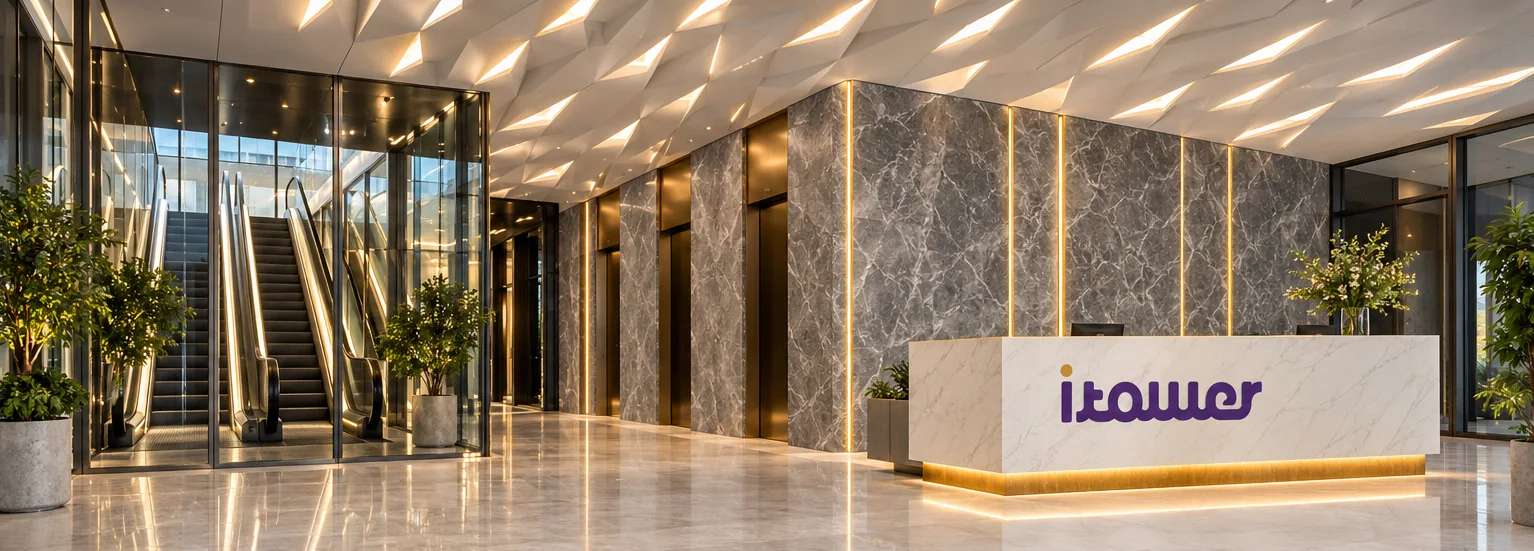
A marble-and-brass lobby, a planted atrium, and daylight on every floor.
Artist’s impression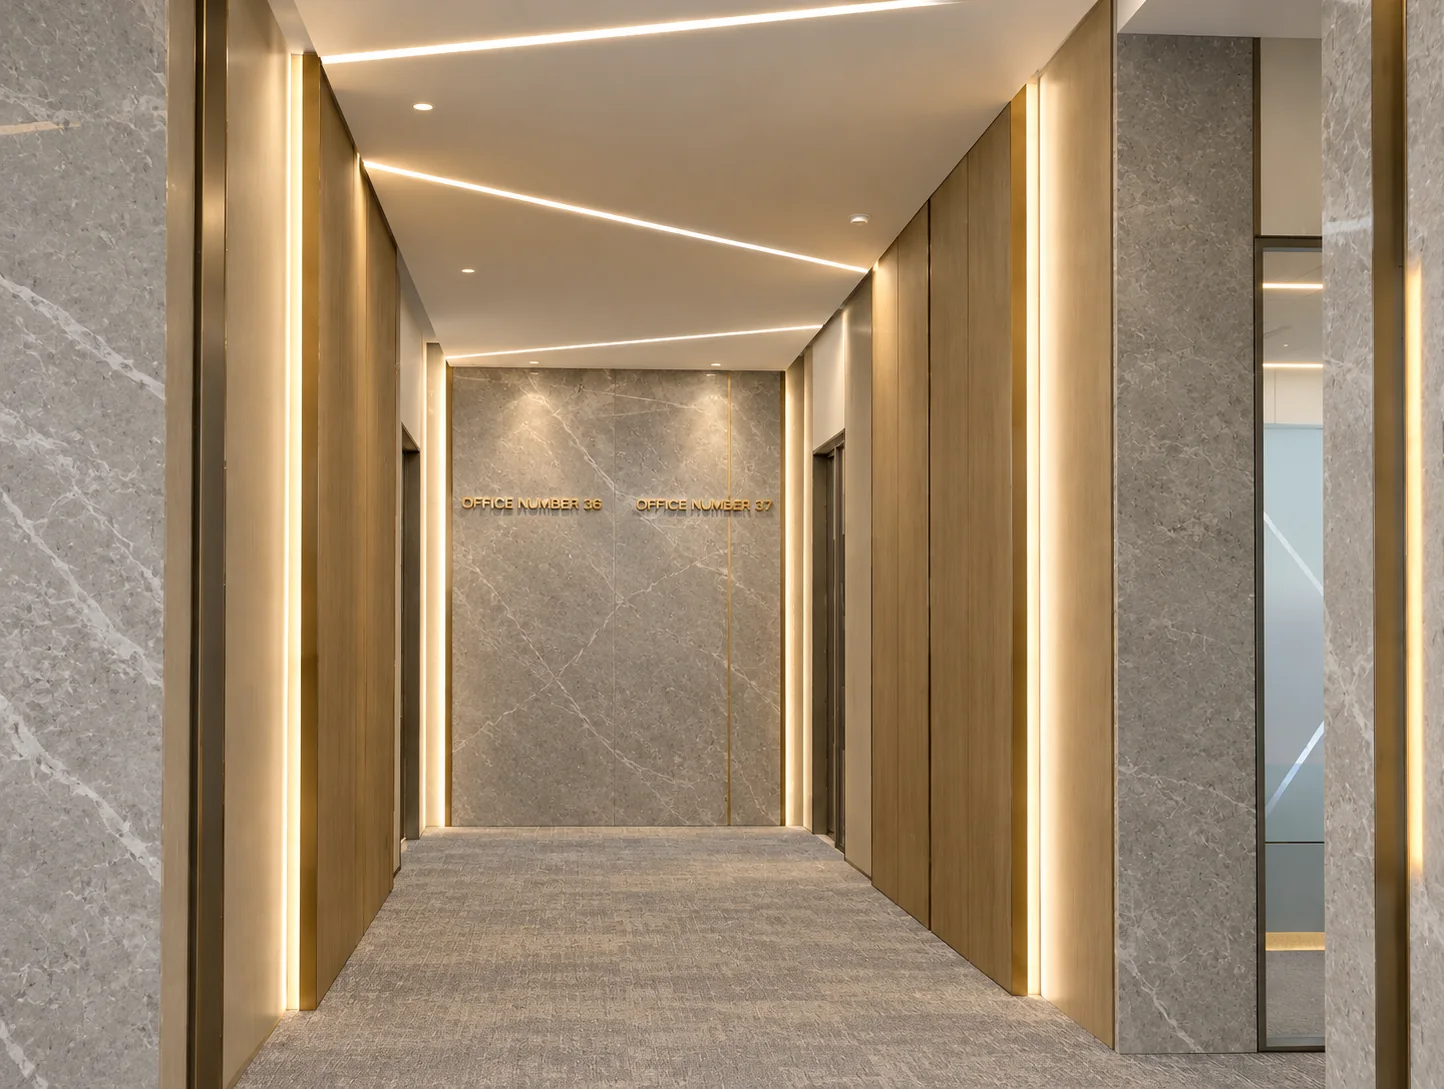
Suites are handed over fitted, and the whole building runs from one app.
Artist’s impression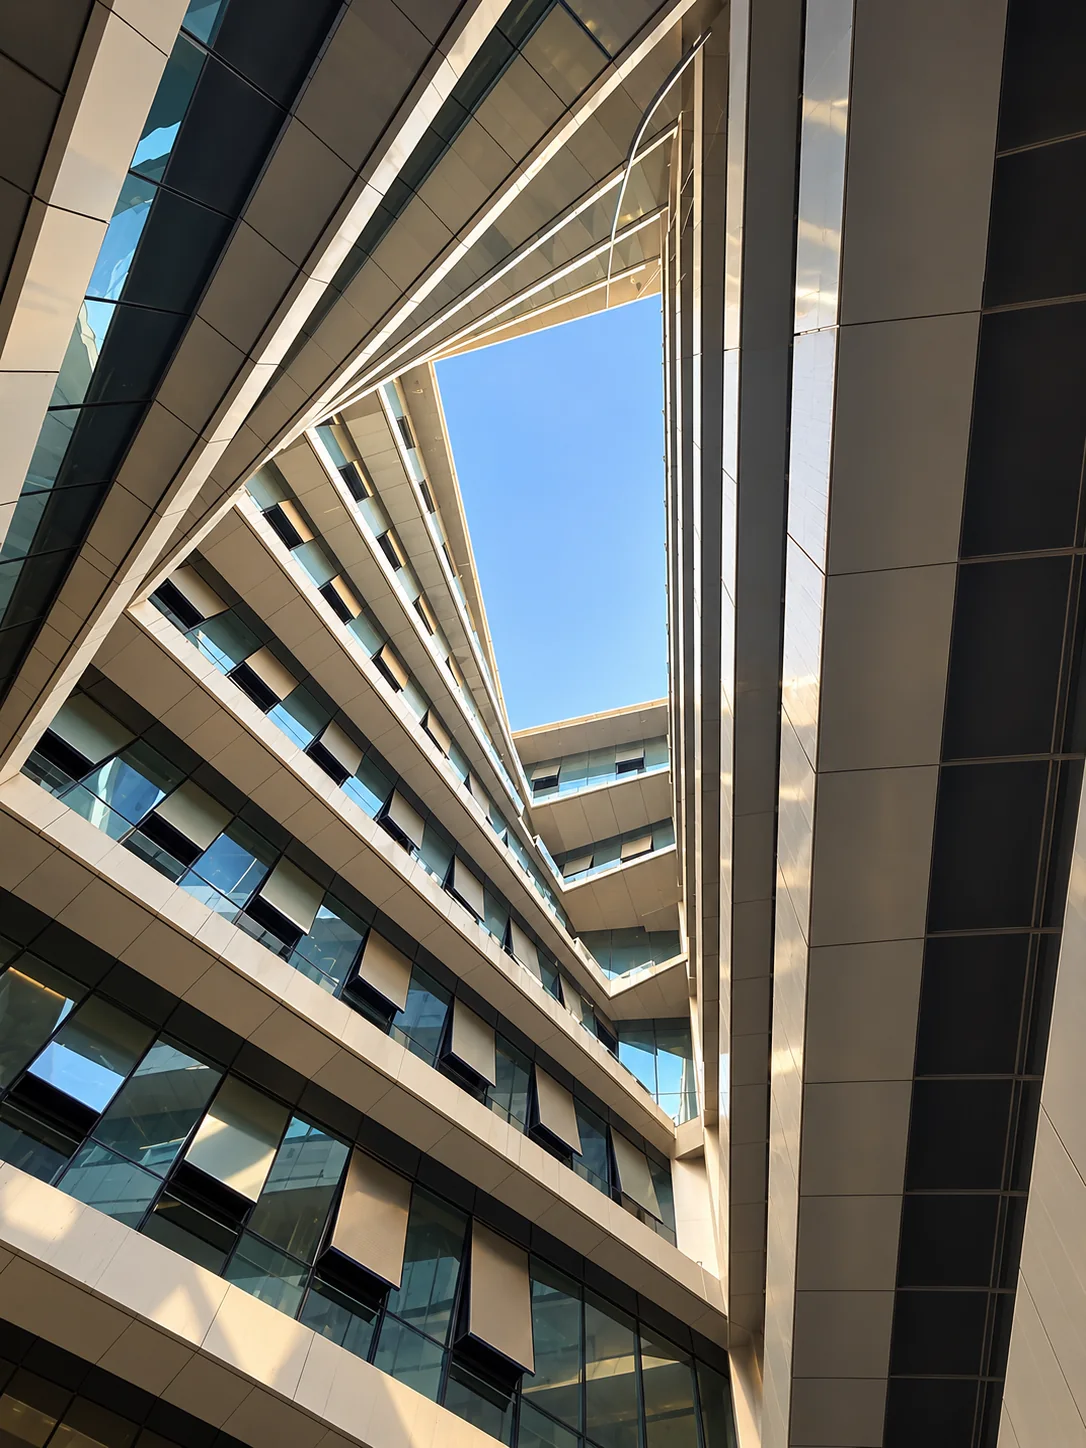
19,504 m² total built-up area. Eight office levels over ground-floor retail.
Artist’s impression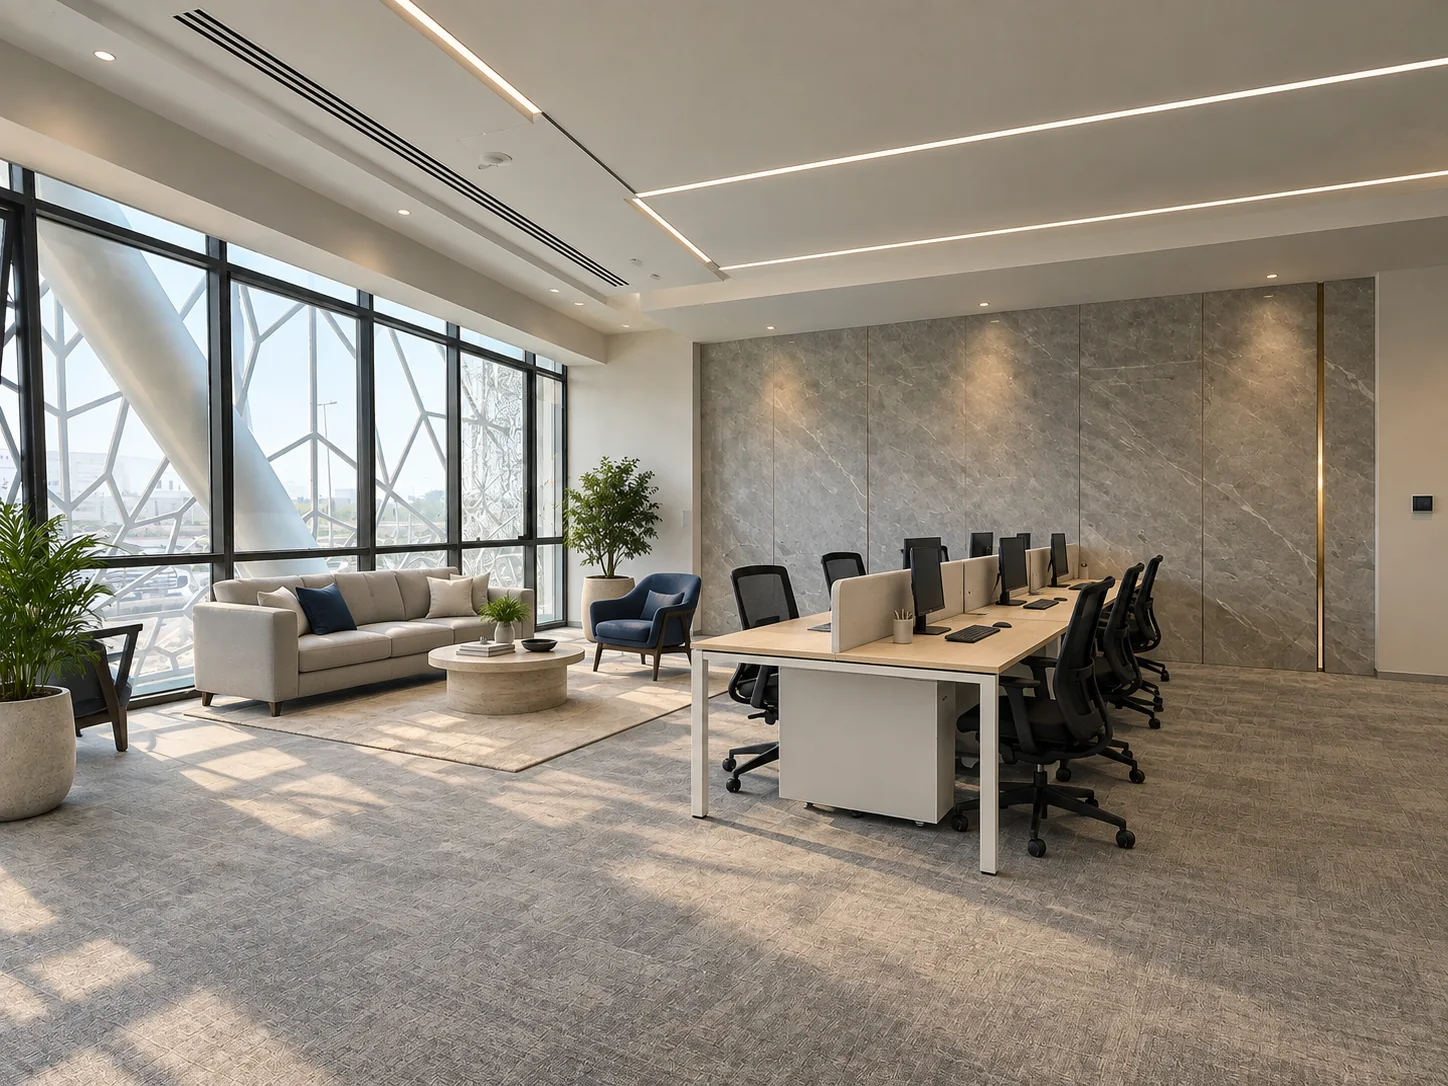
Badge in by phone. Clients arrive pre-registered.
Artist’s impressionThe address
Prime location. Proven value.
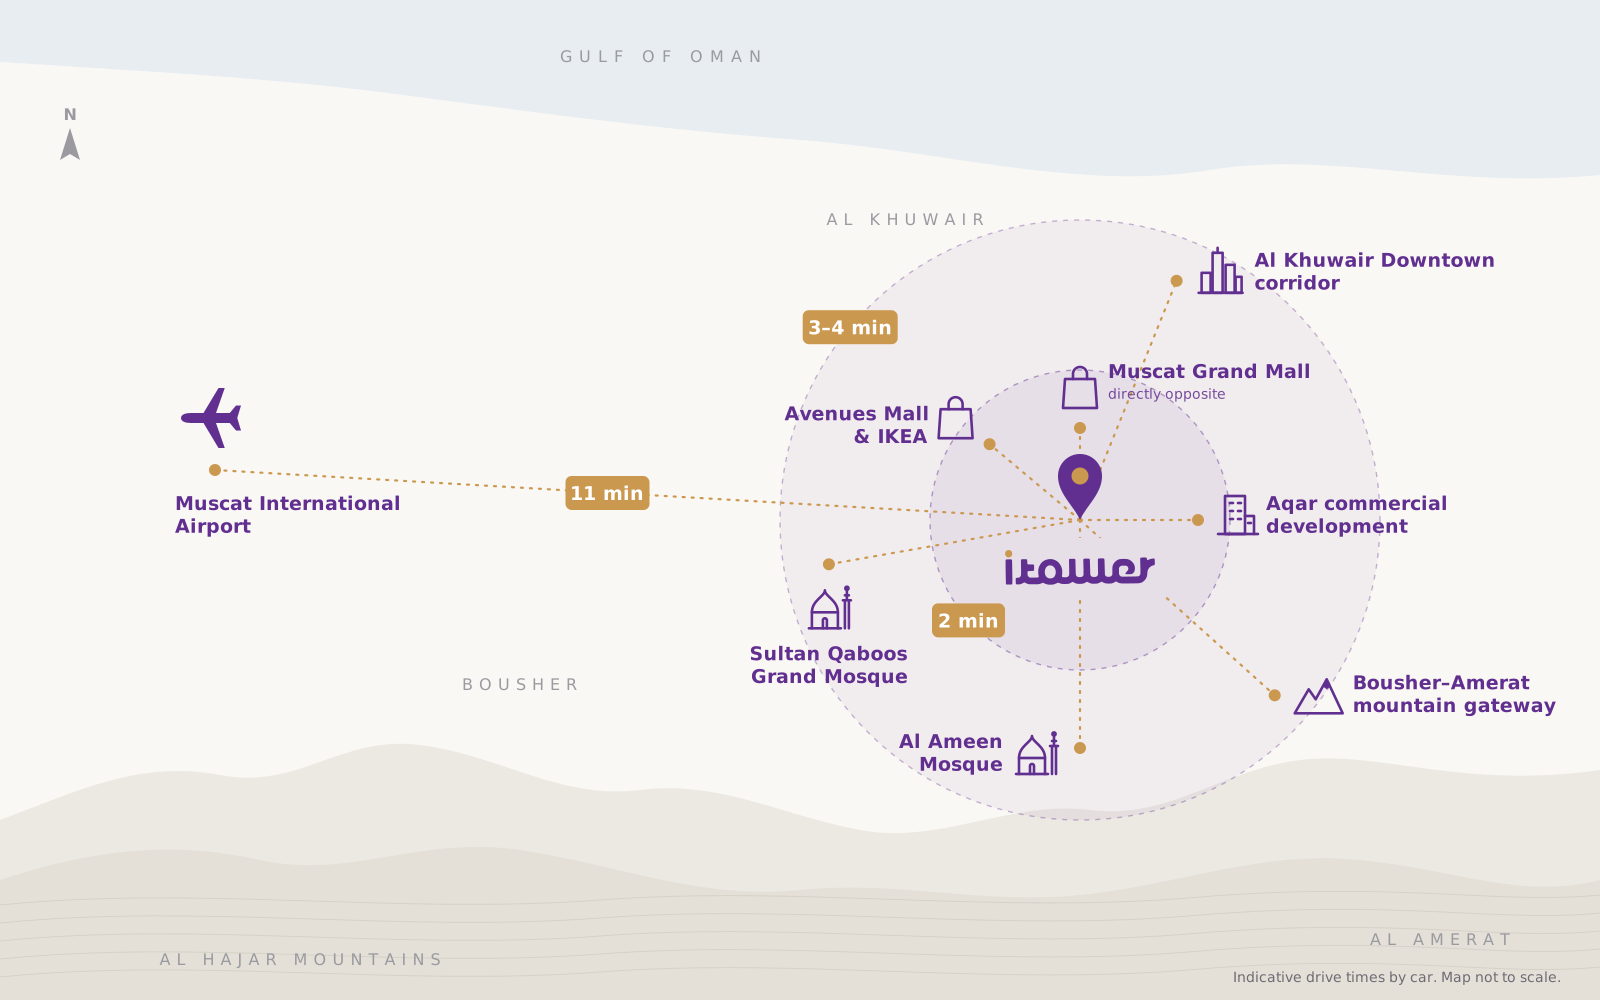
In commercial property, location sets the value. iTower stands on Bousher’s commercial spine, directly opposite Muscat Grand Mall, in one of the most visible and accessible positions in the city.
Everything a working day needs is close at hand. Avenues Mall and IKEA are two minutes away, and Muscat International Airport is eleven minutes away, so visiting partners and clients reach your door with little time lost on the road.
The building’s standing is already secured. The owning group has placed its own headquarters on Level 8 (Penthouse), at the top of the tower: the clearest sign of confidence an owner can give in its own building.
The world’s largest workspace operator has committed to two full floors, bringing international firms and their clients into the building every day.
You are not buying into a promise. You are buying into an address with established demand.
The address is the investment.
Static location map
02 / Architecture
Most office towers blend into the skyline. iTower was designed to stand apart.
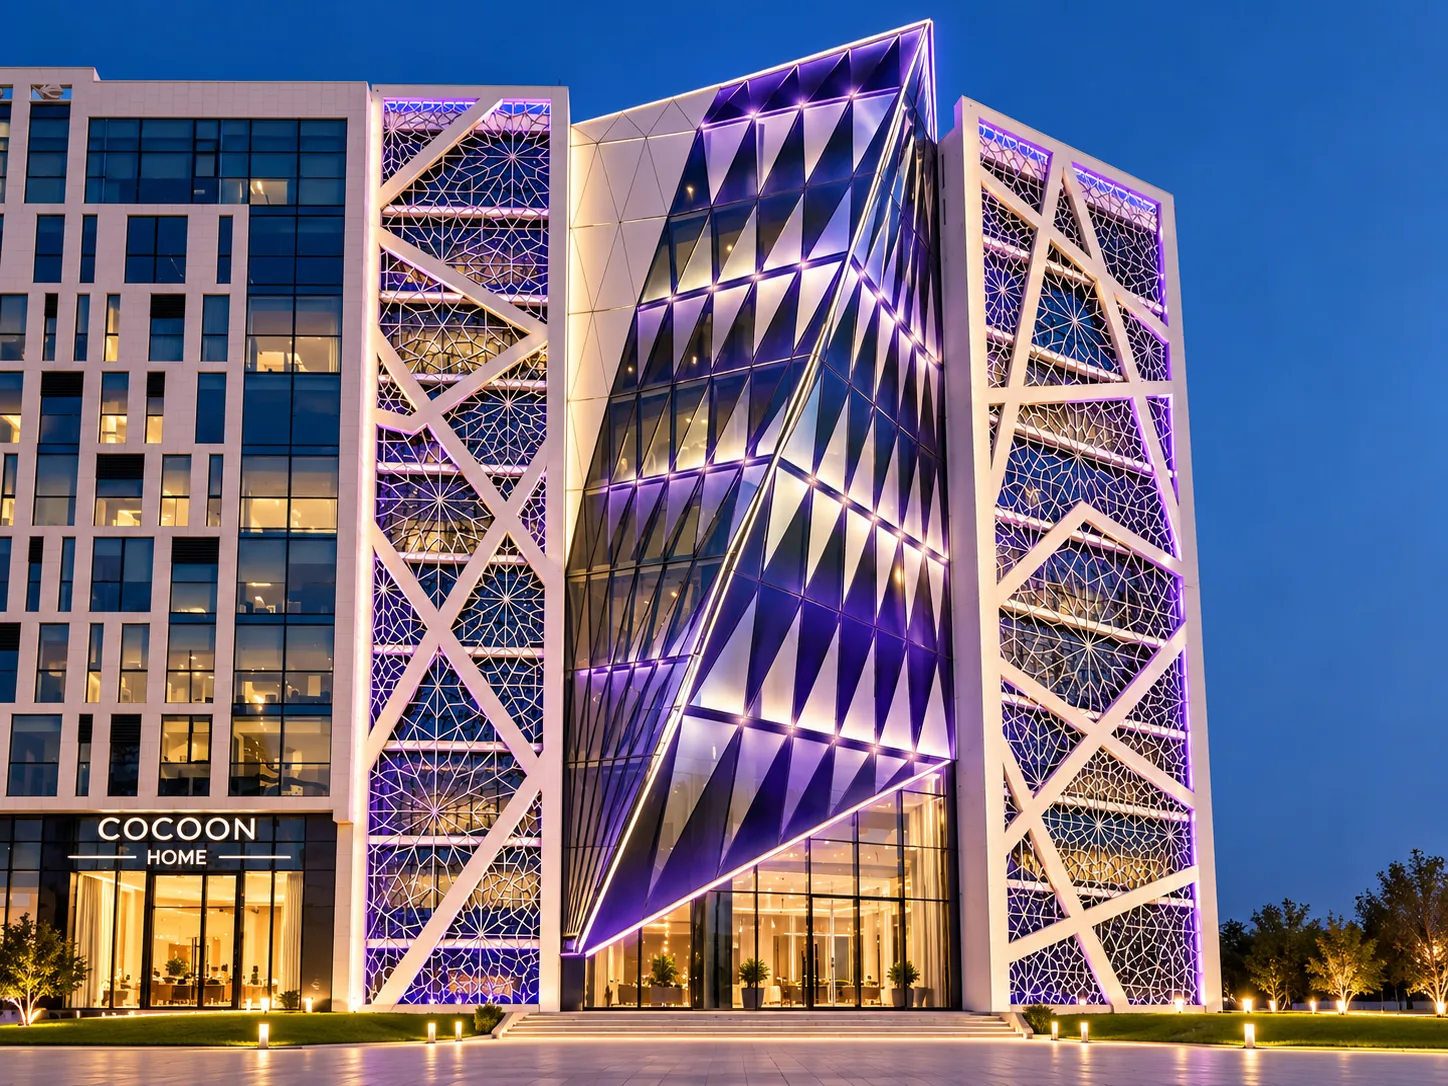
Its facade is wrapped in a contemporary mashrabiya screen: a classical Islamic pattern, re-engineered in steel and glass. For centuries, the mashrabiya has brought shade, privacy and softened light to buildings across the region. At iTower, that heritage is given a modern form, creating an identity rooted in the region and expressed in a contemporary way.
The design works as hard as it looks. The screen filters the Gulf light and shades the glazing, keeping interiors bright and comfortable.
The result is a silhouette recognised from the highway, and an address your clients remember before they walk through the door.
03 / First impressions, already made
Every visit begins with the same considered sequence: a marble-and-brass lobby, a planted atrium, and daylight on every floor.
It is an arrival designed to set the tone of a meeting before anyone sits down. Two full floors of international workspace bring companies and their clients through the building every day, so the address is seen, used and talked about.
By the time visitors reach your door, the impression is already made.
04 / Ready from day one
Suites are handed over fitted, and the whole building runs from one app. Less time spent on construction and building management, more time spent on the business itself.
Ceilings, lighting, flooring and services are in place at handover. Your fit-out starts with branding, not construction.
Air-conditioning and lighting zones are controlled from your phone. Set your suite’s temperature before you arrive, or adjust a meeting room in a tap.
Smart entry and building-wide CCTV. Staff enter by phone, and visitors are pre-registered, so guests are expected rather than processed at the door.
Energy-efficient lighting and intelligent climate systems are built into the building from day one, not added later.
05 / Specification
Everything practical is resolved so the business inside can get on with business.
19,504 m² total built-up area. Eight office levels over ground-floor retail, served by three basement parking levels.
Suites are delivered fitted, with ceilings, lighting, flooring and services in place. Your fit-out begins with branding, not construction.
App-controlled climate and lighting, smart access, building-wide CCTV and visitor pre-registration, all through one interface.
Allocated parking is included with every unit, in the basement levels.
06 / A day at iTower
What the building does is easiest to see across a single working day.
The lift already knows your floor, and your suite is cooling to your setting.
They cross the atrium and form their view before the meeting starts.
Access secures itself, and the building runs efficiently through the night.
Eight floors, eight reasons
Ownership, made practical
One tower, eight office levels, and eight clear reasons to own within it.
The owning group’s headquarters sits at the top of the building, on Level 8 (Penthouse). An owner that occupies its own tower has every reason to keep it at its best.
The world’s largest workspace operator fills two full floors with international firms.
Companies and visiting clients pass through the building every day: a ready audience already inside the address.
Directly opposite Muscat Grand Mall, two minutes from Avenues Mall and IKEA, and eleven minutes from the airport.
A mashrabiya silhouette recognised from the highway, giving your business an address people can picture.
Suites are handed over fitted, so you skip construction and go straight to branding.
Access, climate and visitors are all managed from one app.
Every unit comes with allocated basement parking, so your team and your clients arrive without searching for a space.
Speak to sales08 / Floor plans
Explore the layouts and unit areas, level by level. Detailed unit schedules are available from the sales team.
Disclaimer: Floor plans and images are for illustrative purposes only. Layouts, finishes, furniture and dimensions are indicative and subject to change. Unit areas are approximate saleable areas and are indicative and subject to change. Please refer to the sales agreement for final specifications.
Brochures
Download the full brochure in English or Arabic to share the address, building story and office opportunity with your team or clients.
The complete iTower presentation with the building story, facilities, floor plans and ownership proposition.
Download English PDFالملف التعريفي الكامل لمشروع iTower باللغة العربية، مع تفاصيل المبنى والمرافق والمخططات.
Download Arabic PDF09 / Join the address
Private viewings and detailed unit schedules, by appointment. Get in touch and the sales team will arrange a time that suits you.
sales@itoweroman.comwww.itoweroman.com